
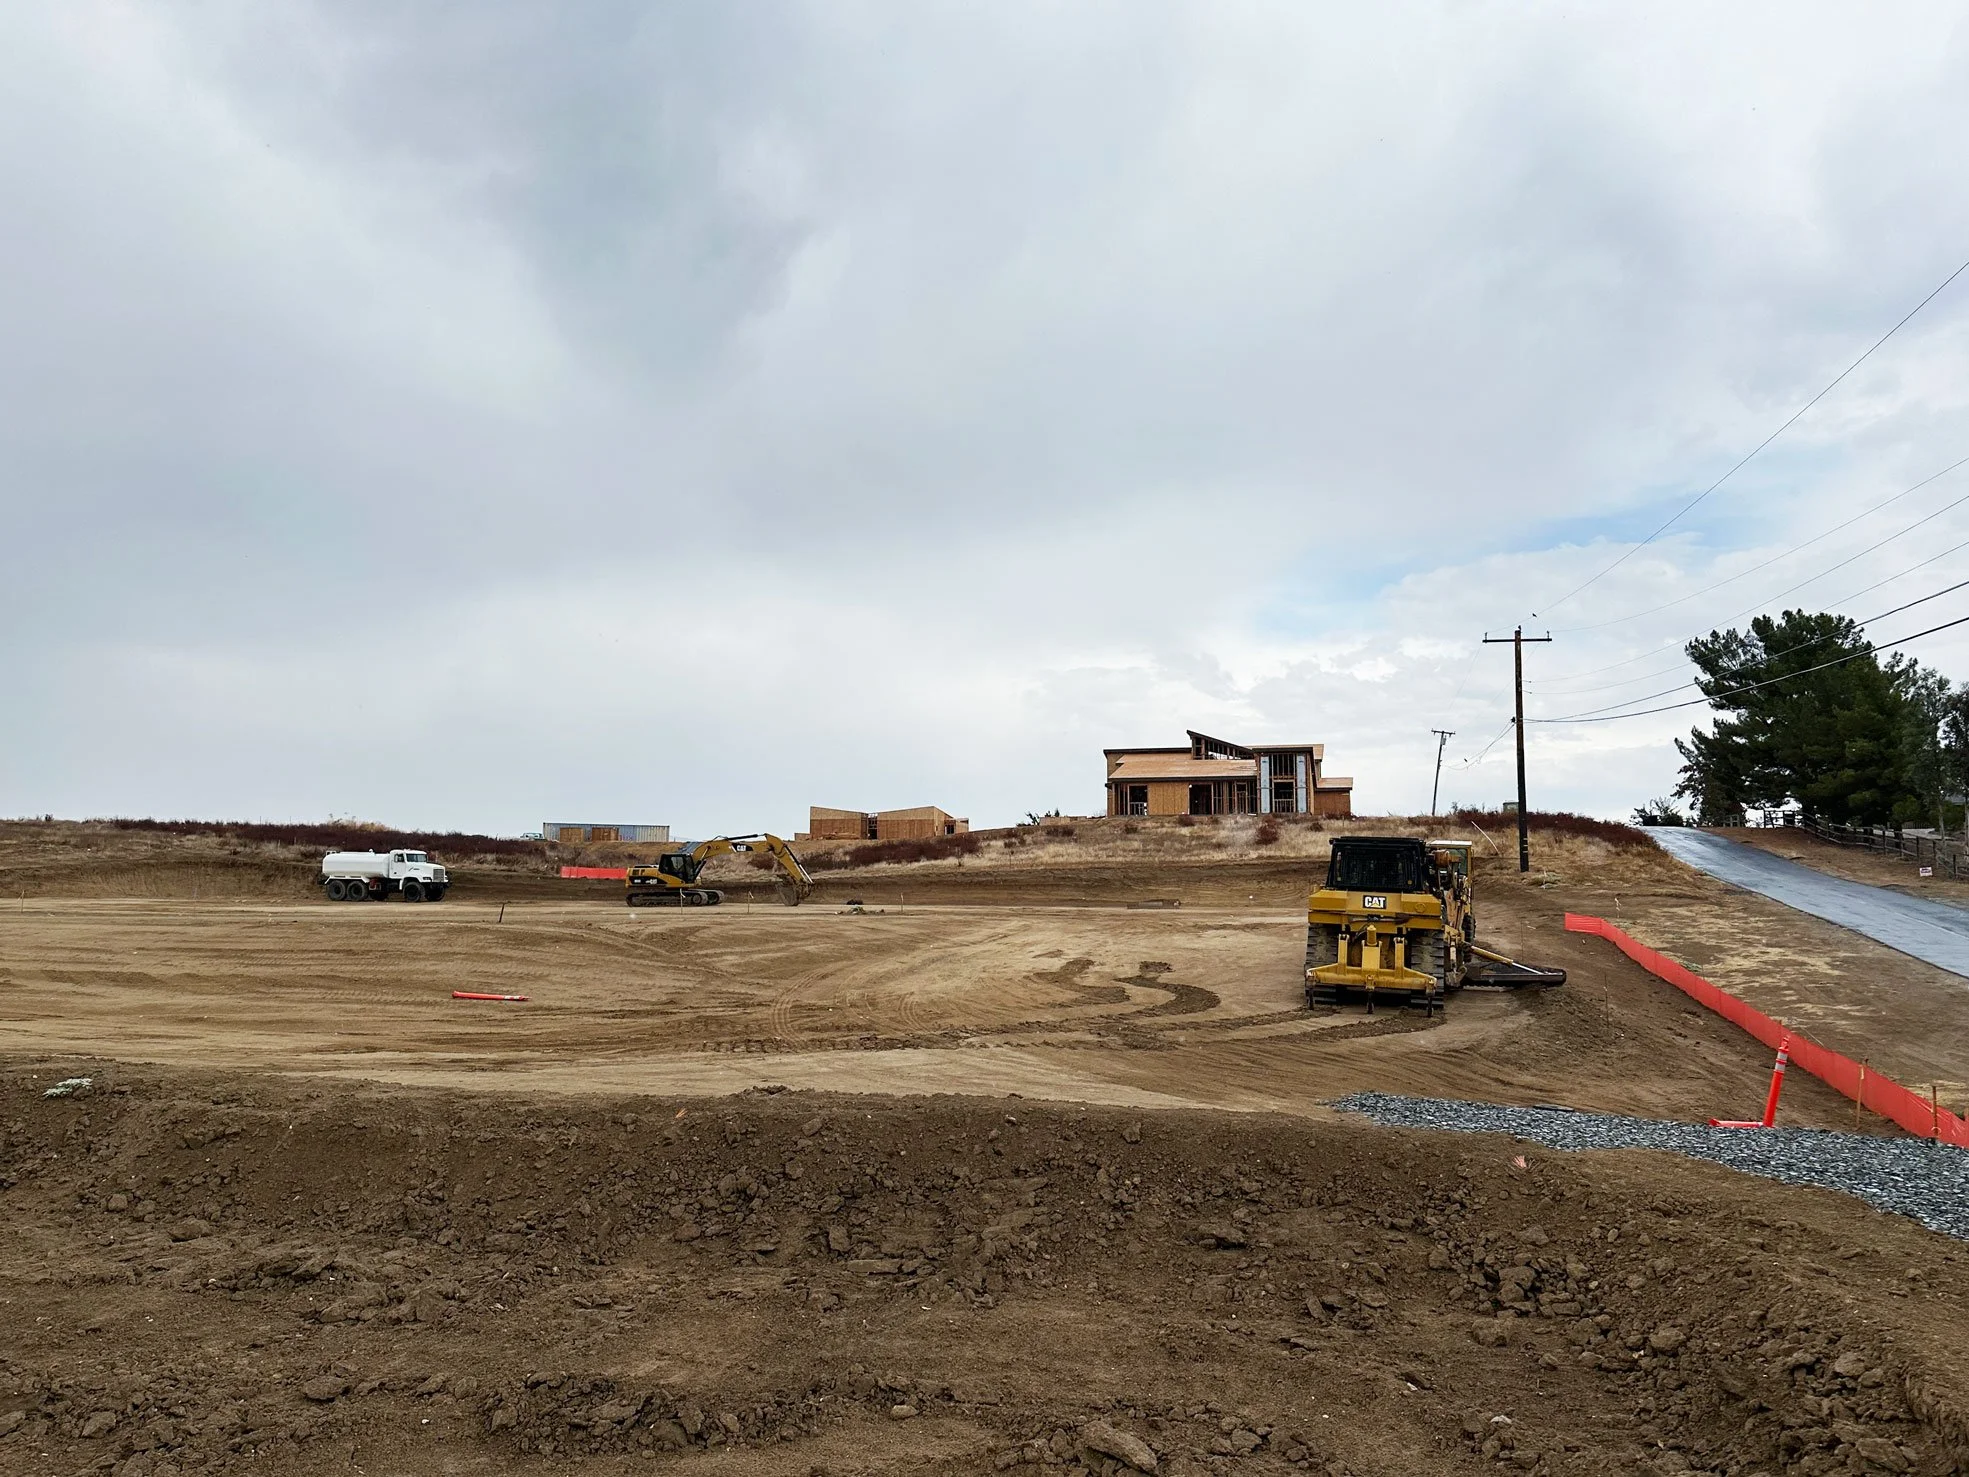
HOW WE WORKClear process.
No surprises.
A straightforward five-step process so you always know what's happening, what comes next, and who's responsible for it.
01
STEP ONEInitial Consultation

Before any land starts to move, we spend time understanding your project. What are you building? Where? What's your timeline? Have you worked with this county before?
This is a conversation between you and our engineering team to establish scope, timeline, and fit before anything moves forward. We determine site feasibility, a proposed scope and initial fee estimation.
02
STEP TWOSite Evaluation
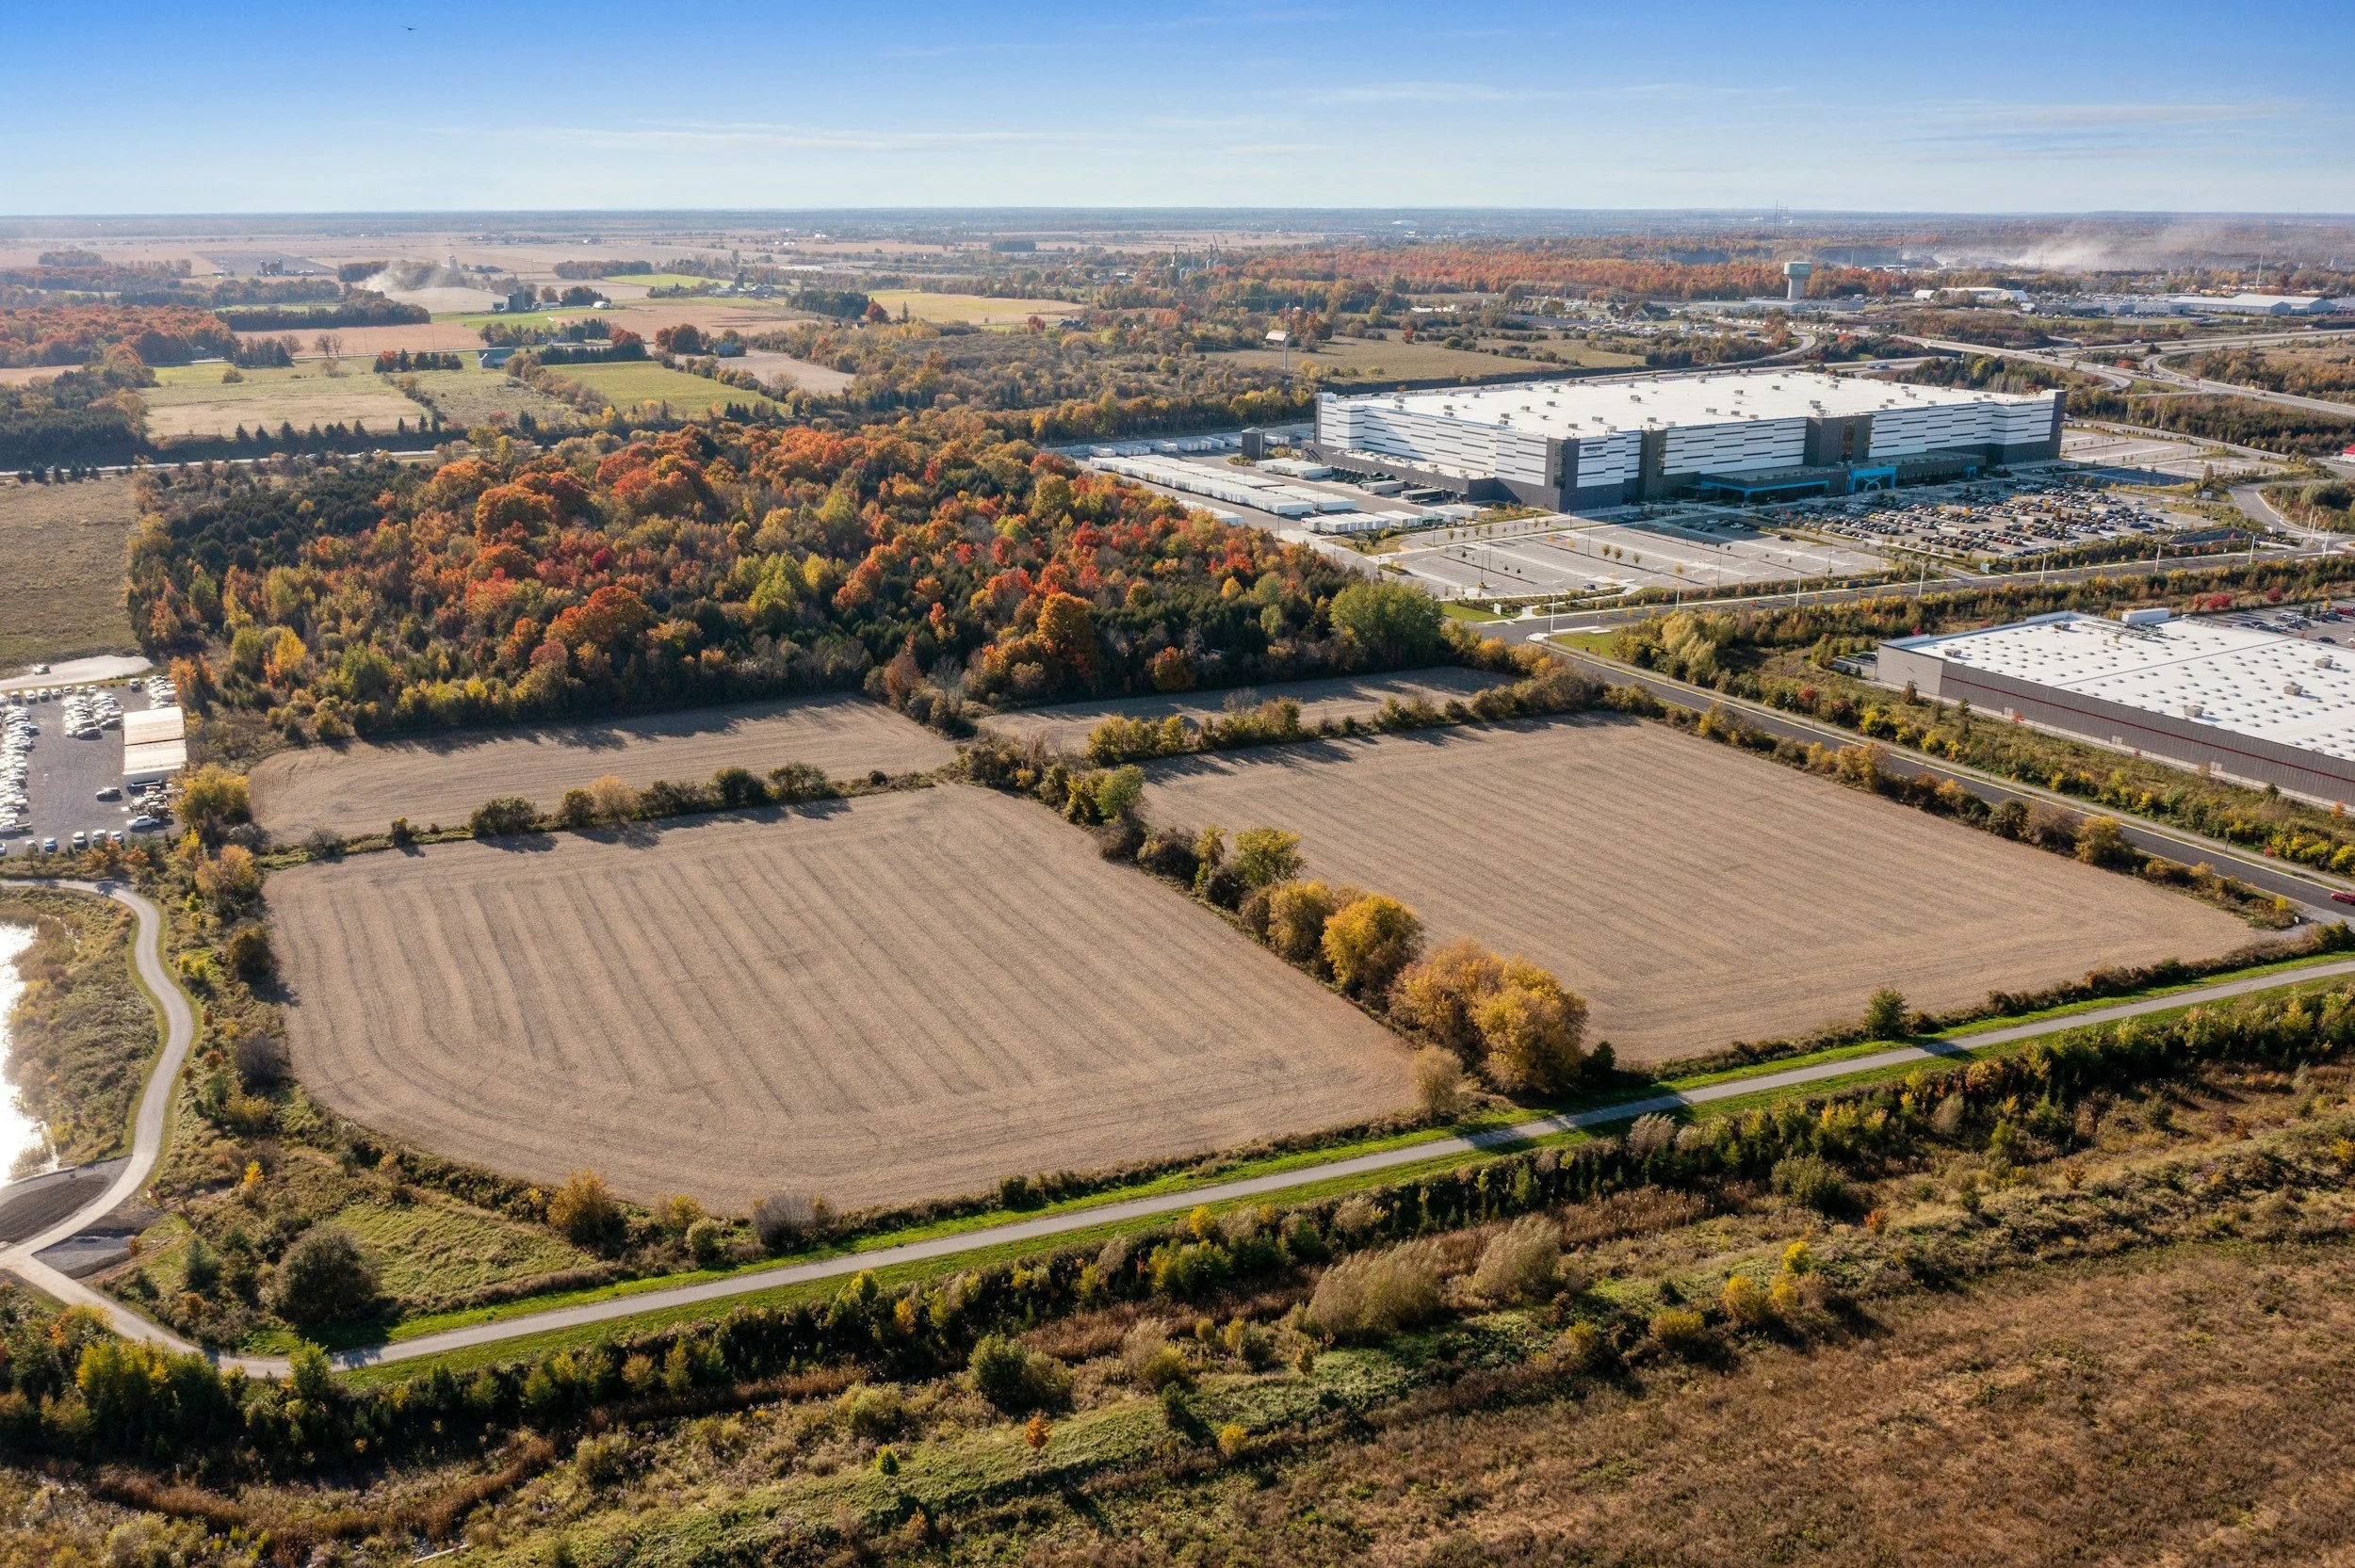
We evaluate your land thoroughly before engineering begins. This looks like a site analysis, a topographic evaluation, historical data collection, and thorough jurisdictional research. Through this step, we are able to surface potential issues so they can be addressed before they become costly problems down the line.
From this stage, you can expect items like a field investigation report, a topographic base map, a historic data review and jurisdictional research summary, a constraints summary covering slopes, drainage, and easements, and a confirmed engineering scope and schedule.
STEP THREE03
Engineering & Docs

This is where the drawings get made. Permit-ready civil drawings, calculations, and full documentation.
We prepare everything to the standards of your jurisdiction, so we don't lose time in delays at plan check. Grading plans, utility plans, drainage calculations, erosion control details, everything a building department needs to issue permits.
Depending on your project, this may also include stormwater calculations, a hydrology report, Water Quality Management Plans (WQMP), Storm Water Pollution Prevention Plans (SWPPP), and a full permit application package ready to submit."
04
STEP FOURCommunication & Milestones
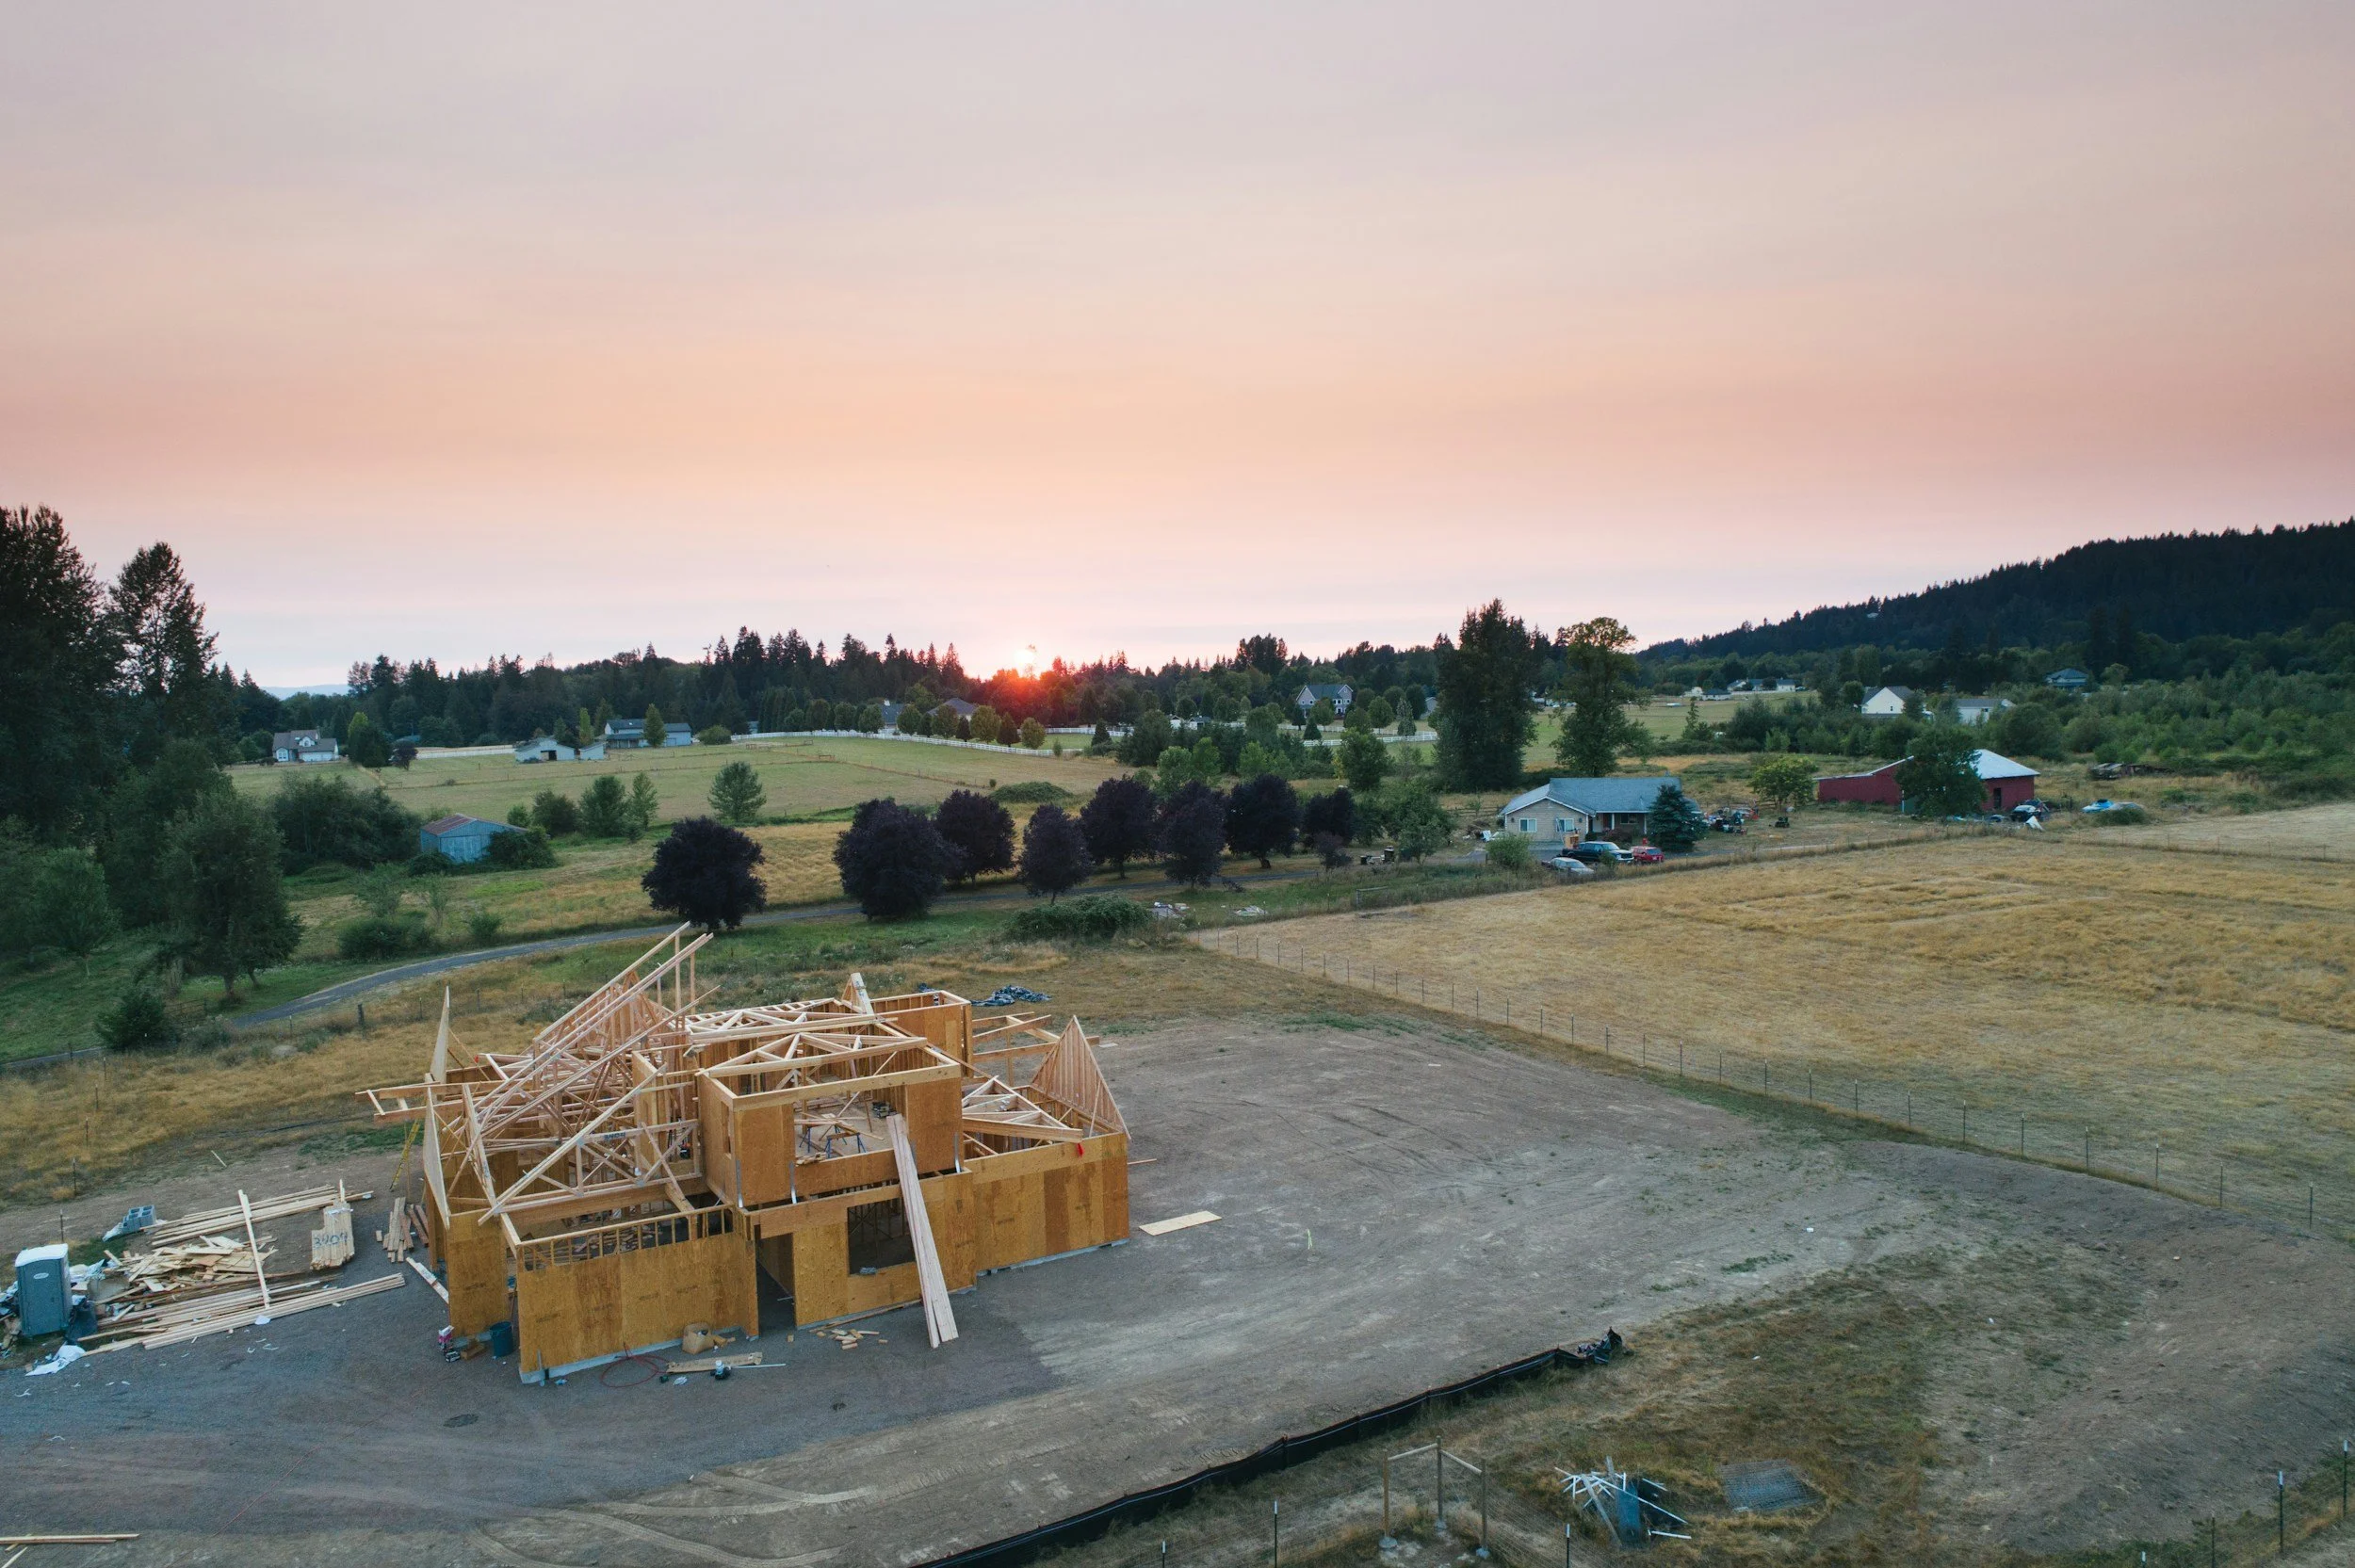
After plans are submitted, we manage agency coordination, plan check responses, and revision turnarounds while keeping you informed at every stage. You can expect milestone updates throughout the process, direct agency coordination on your behalf, and proactive communication if the timeline is at risk."
STEP FIVE05
Delivery
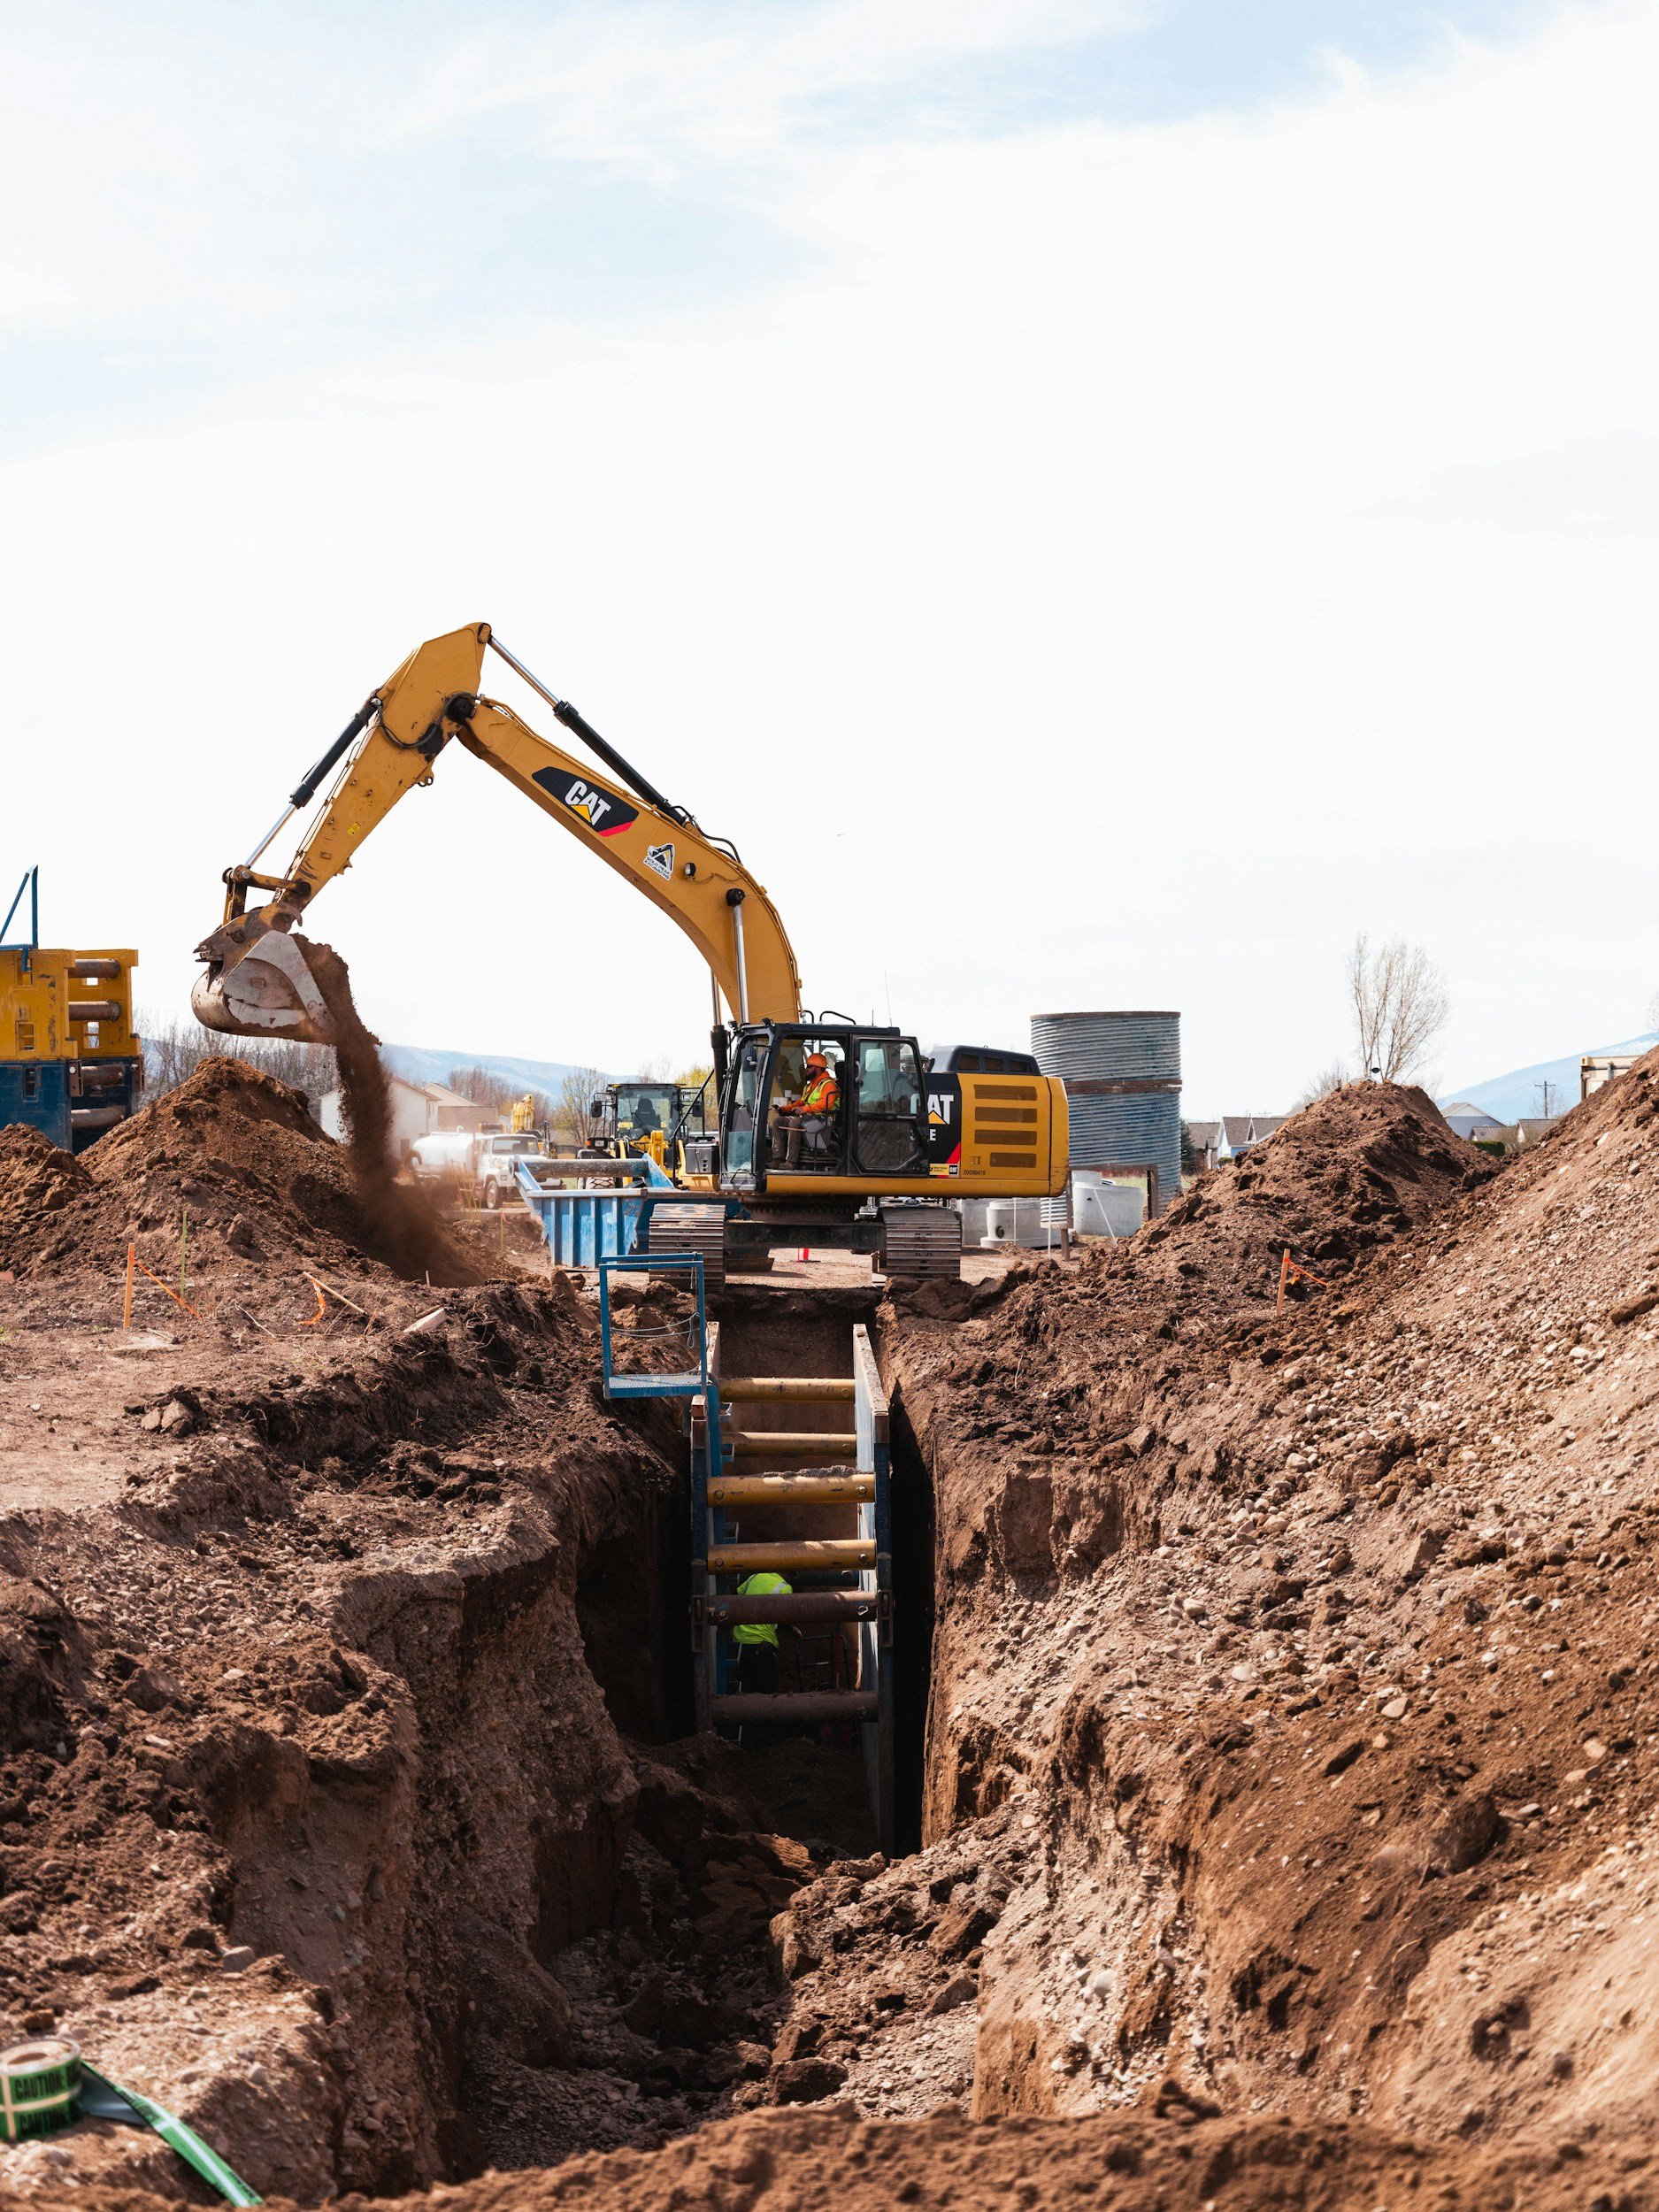
We deliver the final documents and assist with permit issuance, but our involvement doesn't stop there. We stay available through construction for administrative support until the project is complete. Along with project closeout documentation, we can also provide any additionally scoped documentation like an as-built survey if required by your project
LET’S TALKReady to start your project?
Fill out the form, and we will be in touch shortly.